Understanding Modern Deck Design: The Foundation of Contemporary Outdoor Living
Modern deck design represents a fundamental shift from ornate, traditional structures toward streamlined functionality and architectural harmony. Where traditional decks often featured heavy balusters, intricate lattice work, and decorative railings, contemporary designs embrace simplicity, clean geometry, and seamless integration with the home’s existing architecture. This evolution reflects broader trends in home improvement services that prioritize open sightlines, durable materials, and low-maintenance solutions that fit the lifestyle of today’s homeowners.
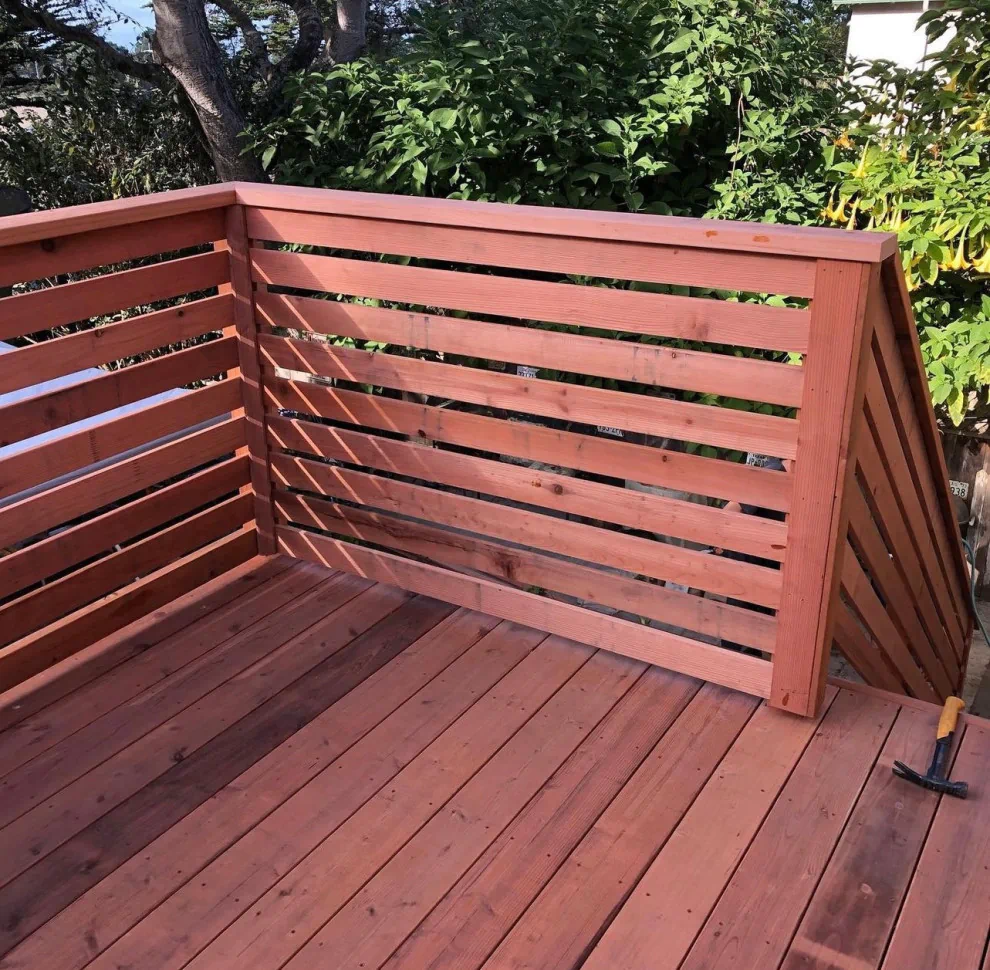
What truly distinguishes modern deck design is the emphasis on outdoor living as an extension of interior space rather than a separate add-on. Modern decks incorporate design principles such as horizontal rather than vertical elements, concealed fasteners that eliminate visible screws, frameless glass or cable railings that preserve views, and neutral color palettes that complement rather than compete with natural surroundings. The materials themselves have evolved beyond pressure-treated lumber to include composite decking, aluminum railings, and engineered wood products that deliver superior performance with minimal upkeep.
For homeowners in Salinas and the Monterey County region, modern deck design offers particular advantages. The mild coastal climate allows for year-round outdoor use, making the investment in quality materials and thoughtful layout especially worthwhile. Additionally, the prevalence of mid-century and contemporary architecture throughout the area means modern deck aesthetics often align naturally with existing home styles. When planning a deck remodel or new installation, understanding these foundational principles helps homeowners articulate their vision and ensures the final design delivers both visual appeal and functional value. Working with experienced deck builders who understand contemporary design trends and local building requirements becomes essential to translating these concepts into structures that enhance property value and daily living.
Multi-Level Deck Layouts: Creating Defined Outdoor Zones
Multi-level deck designs transform flat, single-plane outdoor spaces into dynamic environments with clearly defined zones for different activities. Rather than building one large, uniform platform, multi-level layouts use elevation changes of 12 to 18 inches to separate dining areas from lounging spaces, create natural traffic flow, and add architectural interest to properties with challenging topography. This approach works particularly well on sloped lots common throughout the Salinas hills, where traditional flat decks would require extensive foundation work and tall support structures.
The functional benefits of tiered layouts extend beyond aesthetics. By creating distinct levels, homeowners can designate specific areas for cooking and dining, conversation seating, sunbathing, or even outdoor work zones without physical barriers that obstruct sightlines or make the space feel compartmentalized. The elevation changes themselves serve as subtle dividers, while maintaining the open, flowing character central to modern design. Incorporating built-in benches along the perimeter of each level maximizes seating capacity without cluttering the deck with portable furniture, and these integrated features can include hidden storage compartments that keep cushions, garden tools, or outdoor games protected from the elements.
From a construction standpoint, multi-level decks require careful planning to ensure proper structural support, code-compliant transitions between levels, and drainage systems that prevent water accumulation. The complexity increases when incorporating stairs that connect levels or link the deck to ground-level patios and landscaping. Material selection becomes particularly important, as mixing composite decking in complementary tones can visually distinguish different zones while maintaining cohesion. Professional deck installation services bring the structural engineering knowledge needed to design support systems that account for soil conditions, wind loads, and seismic requirements specific to California building codes. This type of sophisticated layout demands both creative vision and technical precision to execute safely and beautifully.
Mixed Material Combinations: Texture and Contrast in Modern Deck Design
One of the most striking trends in contemporary deck design involves thoughtfully combining different materials to create visual interest, define zones, and introduce varied textures that elevate the entire outdoor space. Rather than selecting a single decking material and matching railings, modern approaches mix composite decking with metal railings, incorporate natural stone accents, add wood-tone elements for warmth, or integrate concrete features for industrial contrast. These combinations create layered, sophisticated spaces that feel intentionally designed rather than simply functional.
Composite decking serves as an ideal foundation for mixed-material designs because its consistent appearance and low maintenance requirements provide a neutral backdrop that allows accent materials to stand out. Pairing gray-toned composite boards with matte black aluminum railings creates dramatic contrast, while warm wood-grain composites combined with horizontal cable railings and natural cedar posts deliver organic, inviting aesthetics. For homeowners interested in remodeling services that update existing wooden decks, replacing just the railings with modern glass panels or metal balusters can transform the entire look without the expense of full deck replacement.
Beyond railings and decking surfaces, mixed materials can extend to built-in features such as planters constructed from cor-ten steel, benches with concrete bases and wood seating, or pergola structures that combine metal posts with wood crossbeams. In the Salinas area, where coastal fog and moderate temperatures create ideal conditions for outdoor living most of the year, selecting materials that complement each other while withstanding moisture exposure becomes particularly important. Composite and metal components resist rot and corrosion, while properly sealed natural wood accents develop attractive patina over time. The key to successful material mixing lies in limiting the palette to two or three primary materials and repeating those choices throughout the design to maintain visual cohesion. Professional home improvement services help homeowners navigate the vast array of material options, understand maintenance implications, and coordinate installations that properly address the unique fastening and structural requirements each material demands.
Integrated Outdoor Living Features: Kitchens, Fire Elements, and Smart Technology
Modern deck design extends far beyond simply providing a flat surface for patio furniture. Today’s most successful projects incorporate built-in features that transform decks into fully functional outdoor living rooms complete with cooking facilities, climate control, entertainment systems, and comfortable zones for every season. Outdoor kitchens have evolved from simple grill stations into sophisticated cooking centers with built-in appliances, refrigeration, sink access, and ample counter space for meal preparation and serving. When integrated directly into the deck structure during initial construction or as part of kitchen remodeling services, these features feel intentional and permanent rather than afterthought additions.
Fire elements add both ambiance and practical warmth that extends deck usability into cooler evenings common along the California coast. Modern designs favor clean-lined fire tables with concrete or metal surrounds, linear gas fire pits built into seating walls, or suspended fire features that serve as architectural focal points. Unlike traditional fire pits that sit on the deck surface and pose potential safety concerns, integrated fire elements are designed with proper clearances, heat shields, and ventilation from the planning stage. Smart technology integration represents another frontier in contemporary deck design, with weather-resistant speakers, programmable lighting systems, motorized shade structures, and even outdoor heaters controlled through smartphone applications that allow homeowners to create the perfect environment at any time.
The challenge with feature-rich deck designs lies in accommodating electrical, gas, and water utilities without compromising the clean aesthetics that define modern style. This requires routing lines before decking installation, creating access panels that remain invisible during normal use, and coordinating multiple trades including electricians, plumbers, and gas fitters alongside deck builders. For homeowners considering home additions that expand outdoor living capacity, planning utility infrastructure during the broader construction project proves far more cost-effective than retrofitting later. The investment in integrated features pays dividends in both daily enjoyment and property value, as buyers increasingly prioritize outdoor spaces that function as true extensions of the home. Professional installation services ensure all features meet safety codes, function reliably, and integrate seamlessly with the overall deck design.
Sustainable and Low-Maintenance Solutions: Eco-Friendly Materials and Design Efficiency
Sustainability and low maintenance have transitioned from optional considerations to primary drivers in modern deck design, reflecting both environmental consciousness and practical lifestyle preferences. Today’s advanced composite decking materials incorporate recycled plastics and reclaimed wood fibers, diverting waste from landfills while delivering superior performance compared to traditional lumber. These engineered products resist fading, staining, scratching, and moisture damage without requiring annual staining or sealing, reducing both maintenance time and the environmental impact of harsh chemical treatments that eventually leach into soil and groundwater.
Beyond material selection, sustainable deck design considers the entire lifecycle from construction through eventual replacement. Efficient layouts minimize waste during installation by designing dimensions that align with standard material lengths, reducing offcuts that end up in landfills. Permeable deck systems that allow rainwater to pass through gaps between boards and return to the soil help manage stormwater runoff, particularly valuable in areas with water conservation concerns. Some modern designs incorporate rainwater collection systems beneath the deck surface, channeling runoff to storage tanks for landscape irrigation. For homeowners pursuing comprehensive bathroom renovation or kitchen remodeling projects alongside deck construction, coordinating sustainable material choices across all home improvement services creates consistency in both aesthetics and environmental values.
The low-maintenance aspect of sustainable deck design delivers immediate quality-of-life benefits. Composite decking requires only occasional cleaning with soap and water rather than annual sanding, staining, and sealing that traditional wood demands. Aluminum and vinyl railings never need painting and resist corrosion in coastal climates where salt air accelerates deterioration of steel components. Hidden fastening systems eliminate exposed screw heads that collect dirt and create visual clutter, while the fasteners themselves are engineered from stainless steel or coated materials that prevent rust stains. For busy homeowners who want to enjoy their outdoor spaces rather than constantly maintain them, these innovations prove invaluable. The initial investment in quality materials and professional deck repair services or new installations typically recovers within a few years through eliminated maintenance costs and preserved property value. Skilled installation remains critical, as even the best materials will underperform if improperly installed without adequate ventilation, appropriate spacing, or correct fastening techniques.